

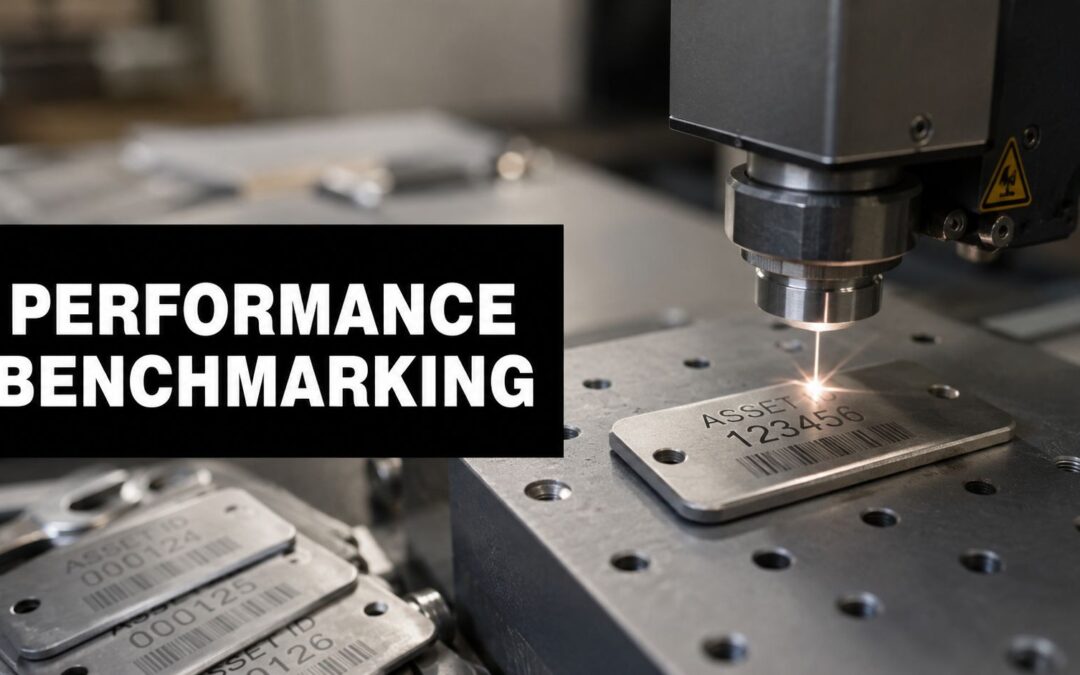
A tag fails at the worst possible time. The barcode won't scan during a shutdown. A safety plate has gone dull after chemical washdown. An equipment ID is still attached, but no longer readable enough for an auditor or technician to trust it.
That's usually when teams start talking about performance benchmarking. The problem is that most benchmarking advice wasn't written for a plant room, a mine site, a hospital engineering department, or a fabrication workshop. It was written for spreadsheets, service desks, and finance reports.
For industrial asset labelling, performance is physical. It shows up in abrasion resistance, edge clarity, repeatability, readable codes, and whether a mark survives heat, moisture, UV, solvents, and handling. If a label can't survive the environment, the benchmark that matters isn't margin or dashboard status. It's whether the mark still works when someone needs it.
Why Standard Benchmarks Fail in Harsh Industrial Environments
Generic business benchmarks have their place. They help teams compare labour cost, inventory turns, or admin efficiency. They don't tell you much about whether a machine plate will still be legible after months of cleaning, dust exposure, or rough handling.
That gap is especially obvious in Australia. Most existing Australian content on performance benchmarking focuses on generic financial ratios or aid program metrics, leaving a critical gap in industry-specific, durability-focused benchmarking for industrial asset labeling according to the Queensland Government's overview of benchmarking for business. For operations teams responsible for shutdowns, audits, maintenance, and traceability, that gap is more than academic.
A label failure is rarely just a label failure. It can slow isolation procedures, create uncertainty around asset history, or force technicians to verify equipment manually. That's why durable asset tracking labels for industrial environments need to be assessed against the conditions they face, not just whether they looked fine on day one.
What office-style metrics miss
A finance benchmark might tell you the cost per label. An IT benchmark might tell you print system uptime. Neither tells you:
- Whether the mark survives abrasion: Forklift contact, tool drag, and routine cleaning can destroy a weak surface mark.
- Whether the information stays readable: A faded serial number is operationally useless even if the plate is still attached.
- Whether the process is repeatable: One good sample doesn't matter if the next batch varies.
- Whether the result suits the substrate: Aluminium, stainless steel, coated metals, and engineered plastics all respond differently.
A label that passes internal admin checks but fails on the floor was never performing well in the first place.
The benchmark has to match the environment
Harsh environments expose lazy benchmarking fast. Mining, utilities, food processing, transport, and healthcare all apply different stresses, but they share one rule. The label has to remain readable, compliant, and durable in service.
That changes the conversation. Instead of asking only whether a supplier is efficient, ask whether the engraved result holds contrast, whether the code scans cleanly after exposure, and whether the process can be repeated across batches without drift. Those are the benchmarks that matter when the physical world starts pushing back.
Understanding Performance Benchmarking Fundamentals
Benchmarking is often overcomplicated. The simplest way to think about it is this: if you were comparing utes, you wouldn't judge them by colour alone. You'd compare towing ability, fuel use, reliability, serviceability, and how they behave under load. Industrial marking works the same way. You need the right measures, and you need to compare them in a way that helps you make a decision.

Performance benchmarking becomes useful when it moves from vague comparison to specific operational questions. Which line produces the most consistent labels? Which material gives the best long-term readability? Which setup reduces rework without killing throughput?
Three ways to benchmark
There isn't just one model. In industrial settings, these three are the most practical.
Internal benchmarking
Compare one shift, site, machine setup, or material batch against another inside your own operation. If one production cell consistently produces cleaner Data Matrix marks than another, that's a benchmark worth investigating.Competitive benchmarking
Compare your output or process against what the market expects from capable suppliers. For asset labels, that could mean comparing readability, finish quality, and production consistency between alternative laser processes.Functional benchmarking
Borrow standards from sectors that are stricter than yours. Aerospace, medical devices, and critical infrastructure often force sharper thinking around traceability and permanence. Their habits can improve your own process even if your products are different.
What benchmarking should actually do
Benchmarking isn't just record keeping. Used properly, it changes process decisions. That's one reason Australian utility research matters here. Research evaluating performance benchmarking for public utilities in Australia demonstrates that introducing benchmarking mechanisms facilitated technological progress and significantly reduced efficiency gaps among companies, as noted in this Australian utility benchmarking research summary. The setting is different, but the lesson carries over. Once teams measure the right things, they usually improve both process choice and technology choice.
For production teams, equipment performance also has to be interpreted in the context of broader manufacturing efficiency. If your marking station is part of a larger line, a solid primer on understanding OEE calculation helps connect engraving performance to availability, output, and quality losses elsewhere on the floor.
Practical rule: Don't benchmark what's easy to count. Benchmark what affects traceability, compliance, and production flow.
Key Performance Indicators for Laser Engraving
For laser-engraved asset labels, the strongest benchmark sets are practical and narrow. If a KPI doesn't help you decide whether a label will remain usable, compliant, and efficient to produce, it probably belongs in a different report.
In Australian industrial laser engraving, performance benchmarking for permanent asset labeling requires verifying positioning accuracy of ≤±5μm per ISO 2768-vh standards and repeatability under <0.005mm deviation after 10⁶ cycles to ensure legibility of safety signage and equipment IDs, as described in this industrial laser engraving reference. That's the kind of benchmark that matters because it links machine behaviour directly to readable output.
The five KPIs that matter most
Some teams track dozens of metrics and still miss the obvious failure points. For industrial labels, these five usually tell the true story.
| KPI | What It Measures | Why It's Critical |
|---|---|---|
| Durability | How well the mark resists wear, cleaning, chemicals, and environmental exposure | A label that fades or degrades can't support safe identification or asset traceability |
| Readability | Contrast, edge sharpness, and scan reliability over time | Operators and auditors need to read or scan the mark quickly without guesswork |
| Throughput | How many acceptable parts the process can complete in normal production | Slow marking can become a bottleneck during rollout, shutdown preparation, or batch work |
| Tolerance | Positional and dimensional accuracy, plus repeatability | Poor tolerance can distort layouts, compromise code structure, or reduce consistency between parts |
| Error rates | Defects, rejects, misreads, and rework frequency | Every failed mark creates extra handling, delay, and uncertainty |
Durability
Durability is the first filter because it decides whether the label has a useful life at all. If the mark sits in a washdown zone, outdoors, or near chemicals, durability should be tested against those realities rather than treated as a generic “long lasting” claim.
For metal asset labels, durability often depends on the interaction between material, surface condition, and laser setup. A strong benchmark asks whether the engraved or marked result keeps its legibility after the kinds of contact and exposure your site already knows are common.
Readability
A readable label isn't just dark enough. It needs stable contrast, clean edges, and enough consistency that a person or scanner can interpret it quickly. This matters for serial numbers, safety instructions, barcodes, and Data Matrix codes.
Poor readability usually comes from one of three issues. The wrong material was chosen, the parameters were rushed, or the process wasn't tuned for the required code density.
If you have to tilt the plate, wipe it, or guess a character, readability is already below standard.
Throughput
Throughput matters because quality alone doesn't keep a project on schedule. You can produce a beautiful sample piece and still fail operationally if the process stalls once volume increases.
Benchmark throughput by looking at the full marking cycle, not just beam-on time. Loading, fixturing, alignment checks, inspection, and handling all count. The fastest process on paper often loses in practice if setup is fiddly or rework is common.
Tolerance
Tolerance is where many teams underestimate laser engraving. A mark can look acceptable from arm's length and still be wrong in ways that matter, especially for tightly formatted identification plates or machine-readable codes.
When positioning accuracy and repeatability drift, the consequences show up fast. Text can crowd edges, codes can lose clean geometry, and multi-part jobs can vary enough to trigger inspection failures.
Error rates
Error rate is the KPI that exposes process instability. If one batch has more rejects, more rescans, or more manual corrections than another, something in the system isn't under control.
Look beyond obvious scrap. Count misreads, low-contrast marks, inconsistent depths, setup-related rework, and labels that technically passed production but caused trouble later in installation or use. That's where hidden cost usually sits.
Choosing the Right Technology and Materials
Benchmark scores are only as good as the process that produced them. If the machine, beam quality, lens setup, substrate, and parameter logic are wrong, the KPI report will merely document a bad decision very clearly.
That's why technology choice matters so much in industrial marking. Trotec Laser systems are worth mentioning because they're widely associated with precision workflows, repeatable control, and process tuning that suits serious production environments rather than ad hoc engraving.

Match the laser to the job
The biggest mistake is picking technology by familiarity instead of material response. For asset tags, machine plates, and metal identification, the decision starts with substrate.
For example, for metal cutting applications in Australia involving steel thicker than 1.5mm, a fiber laser is the required technology choice, as CO2 lasers with oxygen assist are significantly less efficient for this specific thickness threshold, based on this Trotec customer application write-up. While cutting and marking aren't the same task, the principle holds. Material and application should drive machine choice.
A useful starting point for local buyers is to review laser etching machine options in Australia with the application in mind, especially if the work spans stainless steel tags, anodised aluminium plates, safety signage, and traceability codes.
Parameter discipline beats guesswork
Machine quality helps, but process discipline is what turns capability into repeatable output. When determining optimal laser parameters for specific industrial materials, the verified mechanical testing protocol requires adjusting power in precise 5-10% increments before modifying speed, according to Trotec's laser parameter basics guide.
That sequence matters. Many operators do the opposite. They start chasing speed too early and end up with inconsistent contrast, shallow marks, or avoidable heat effects.
A good benchmarking routine for Trotec Laser equipment or any equivalent industrial system should include:
- Material-specific trials: Run the actual substrate, not the nearest offcut.
- Controlled parameter changes: Move power methodically before touching speed.
- Visual and functional checks: Inspect edges, contrast, and code readability.
- Repeat runs: Confirm the result isn't a one-off success.
One software detail is easy to overlook. For high-quality engraving on Trotec machines, users need to activate the “Optimized quality” setting in the Advanced tab of the JobControl® materials database, as explained in Trotec's high quality mode help page. If that setting is ignored, teams often judge the machine before they've judged the best available process setup.
A short demonstration helps visualise how modern laser motion and control affect output quality and workflow pace.
A Practical Framework for Benchmarking Asset Labels
Good benchmarking doesn't start in software. It starts on the floor with a clear use case. A maintenance tag in a wet plant, a compliance plate on outdoor equipment, and a healthcare equipment label don't need the same benchmark, even if they all come off a laser.
The process works best as a cycle. Not a once-a-year review, and not a supplier comparison done only when something has already gone wrong.

Step one and step two
Define the operating conditions
Write down where the label lives and what it must survive. Include cleaning method, exposure type, handling frequency, and whether the mark is human-read, scanner-read, or both.Choose the few KPIs that will decide success
Don't build a bloated scorecard. Pick the measures that connect directly to service performance, such as readability after exposure, throughput during production, and reject frequency during inspection.
Step three
- Establish a baseline from your current label set
Test what you already use. Check how readable it is now, how consistent batches look, and where failures occur. If possible, compare labels from different machines, operators, or material lots.
A baseline matters because it stops teams from declaring victory too early. “Looks better” isn't a benchmark. A benchmark compares current output to a defined requirement under repeatable conditions.
Start with the labels that are already causing friction. Benchmarking is most useful where maintenance teams, auditors, or installers already complain.
Step four
- Run controlled trials and change one variable at a time
Without controlled trials, many benchmarking exercises collapse. Teams change material, machine settings, artwork size, and cleaning method all at once, then can't tell what caused the result.
Keep the test simple:
- Hold artwork constant: Same text, code size, and layout.
- Change one variable: Material, power range, speed, lens choice, or fixture method.
- Inspect the same way each time: Use the same readability and acceptance checks.
- Record operator notes: Setup difficulty often predicts real production risk.
Step five
- Implement the winner, then keep reviewing
Once a label format and process prove themselves, standardise them. Lock the material spec, save the approved settings, define the inspection method, and train to that standard.
Then review again when conditions change. New substrate, new compliance requirement, new site environment, or a new machine all justify another benchmark round. That's how performance benchmarking becomes part of process control rather than a one-off project.
Benchmarking in Action A Case Study with Evright Industrial
A mid-sized Australian manufacturer had a common problem. Their equipment tags looked acceptable when installed, but after time on the floor the contrast dropped, some codes became hard to scan, and replacement requests kept interrupting maintenance work. The issue wasn't dramatic enough to trigger a full crisis. It was persistent enough to waste time every month.
The first useful step wasn't to order a different batch. It was to benchmark the existing labels against the actual demands of the site. The team compared readability, handling durability, production consistency, and the effort required to produce each batch cleanly. That shifted the conversation from “which tag is cheaper” to “which method stays usable”.

What changed
The revised process used a Trotec Laser workflow with tighter control over material selection, artwork preparation, and parameter testing. Instead of treating all labels as one product, the benchmark separated indoor equipment IDs from higher-exposure tags. That alone improved decision-making because not every plate needed the same solution.
Production speed also became part of the evaluation. Trotec Laser machines equipped with the Opt.motion system demonstrate traverse speeds up to 4.2 meters per second, enabling them to be up to eight times quicker than competitor machines when processing thinner materials like acrylic or wood, according to this Trotec Laser video demonstration. While that exact material comparison didn't define this client's metal labelling program, it illustrated a real point. Motion control and machine responsiveness affect throughput benchmarks, especially where mixed jobs and short runs are common.
What worked and what didn't
What worked was disciplined benchmarking. The team narrowed the variables, matched the process to the environment, and stopped judging the result by appearance alone.
What didn't work was the old approach. They had been relying on a label format that seemed fine at handover but wasn't benchmarked for long-term use, cleaning exposure, or recurring readability checks.
Better labels usually come from better process control, not from hoping a tougher-looking material will solve everything.
A consultative supplier helps by translating site conditions into machine settings, material choice, and acceptance criteria. That's the practical difference between buying engraved tags and building a marking system that keeps working.
Driving Continuous Improvement in Your Operations
A label that passes at installation can still fail six months later on a mine site, processing line, or outdoor utility asset. Continuous improvement starts by measuring what happens after handover, especially in heat, UV, washdown, abrasion, and chemical exposure.
For industrial asset labelling, the useful benchmarks are practical ones. Can the mark still be read during maintenance. Does the plate stay attached. Does the engraving hold contrast after cleaning. Can the process produce the same result across repeat batches without slowing production unnecessarily. Those checks matter because label failure creates real problems on site, from delayed servicing to traceability gaps and avoidable replacement work.
That is why periodic review matters.
Review field failures. Re-test materials when operating conditions change. Revisit laser settings when contrast, edge quality, or cycle time starts to drift. A broader guide to ensuring manufacturing quality is useful here because it supports the same discipline. Build quality checks into the process instead of relying on final inspection to catch every issue.
For asset identification programs, improvement also includes handling, installation, and lifecycle checks. Labels do not fail only because of material choice. They also fail when fixing methods, placement, cleaning practices, or replacement intervals are poorly defined. The strongest benchmarking programs treat the label as a working industrial component, not a procurement afterthought.
Evright Industrial applies that approach to engraving and asset labelling for demanding Australian conditions. The team assesses the application, matches material and laser process to the environment, tests for readability and durability, and delivers engraved labels built for service life, not just presentation. If your current labels are fading, lifting, or becoming hard to read in the field, connect with Evright Industrial.
Recent Comments